
ONE-TRACK MOTORIZED SCREEN
Why One-Track

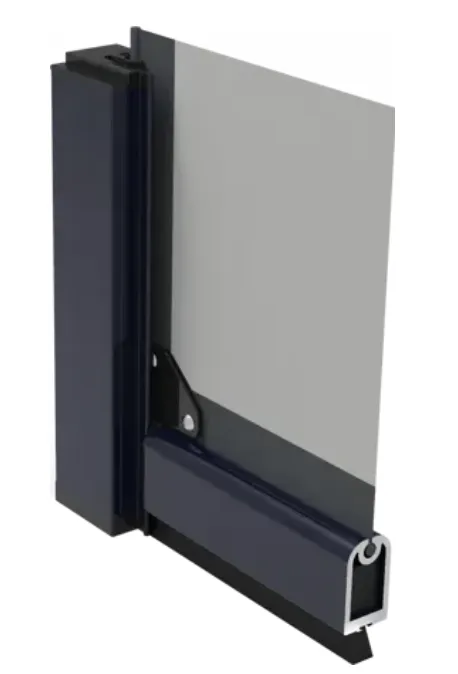
ONE-TRACK PROVEN DEPENDABILITY
Engineered For Excellence
One-Track introduced the patented quiet spring technology, the core of our One-Track system, nearly a decade ago.
We’ve crafted the perfect self-adjusting screen system that operates beautifully silently when deployed, ensures frustration-free operation, and can be used in almost any weather condition.
While others have experimented with alternative methods to achieve the advantages of our One-Track screens, none have achieved the unique combination of near-silence, ease of operation, affordability, high reliability, and exceptional dependability.
The real problem with most motorized screens
Most motorized screens fail for predictable reasons. Zippers snag. Cables stretch. Tracks shift. Motors strain.
What starts as a premium upgrade quickly turns into:
Screens that jam or tangle
Gaps that let bugs and wind in
Constant service calls and repairs
You shouldn't have to "babysit" your outdoor upgrade.
That's exactly why One-Track was built differently.
ONE-TRACK THE #1 MOTORIZED INSECT AND SHADE SCREEN
Contact A+ Certified One-Track Screen Dealer Today...
ONE-TRACK MOTORIZED SCREENS
Engineering Features
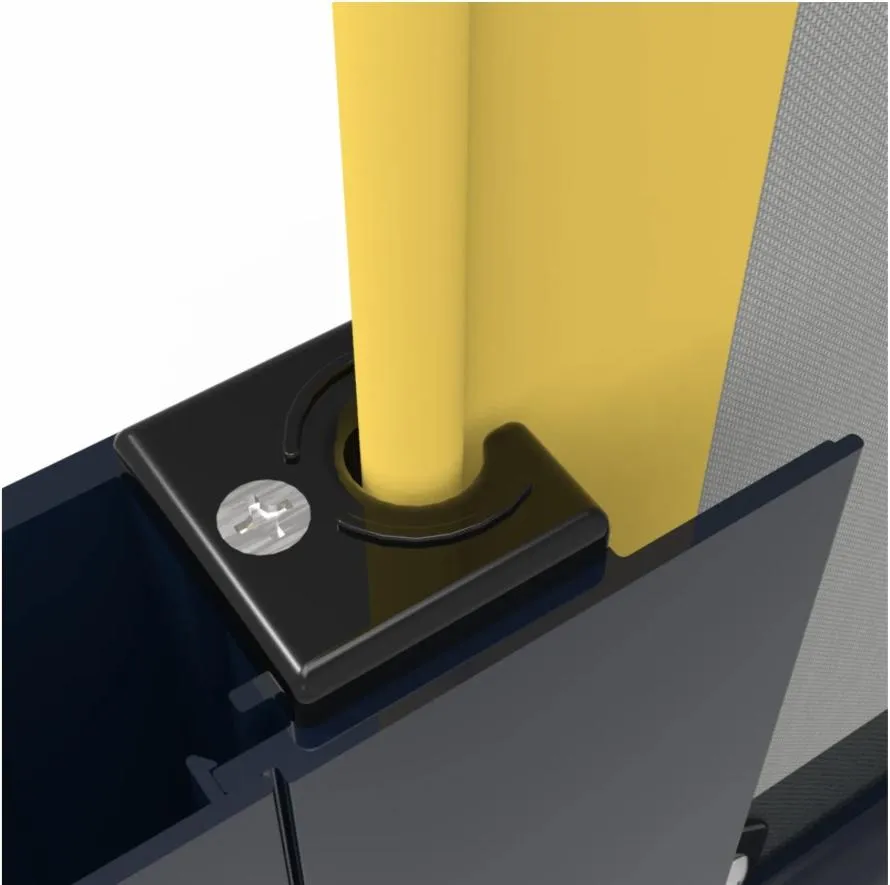
No blowouts. No rewraps. No frustration.
One-Track is the only retractable screen system on the market designed to stay locked in the track—even in high winds. Smart motor senses resistance and adjusts seamlessly, allowing self-correction when the screen encounters an obstacle: Fewer snags, fewer jams, and fewer costly service calls.
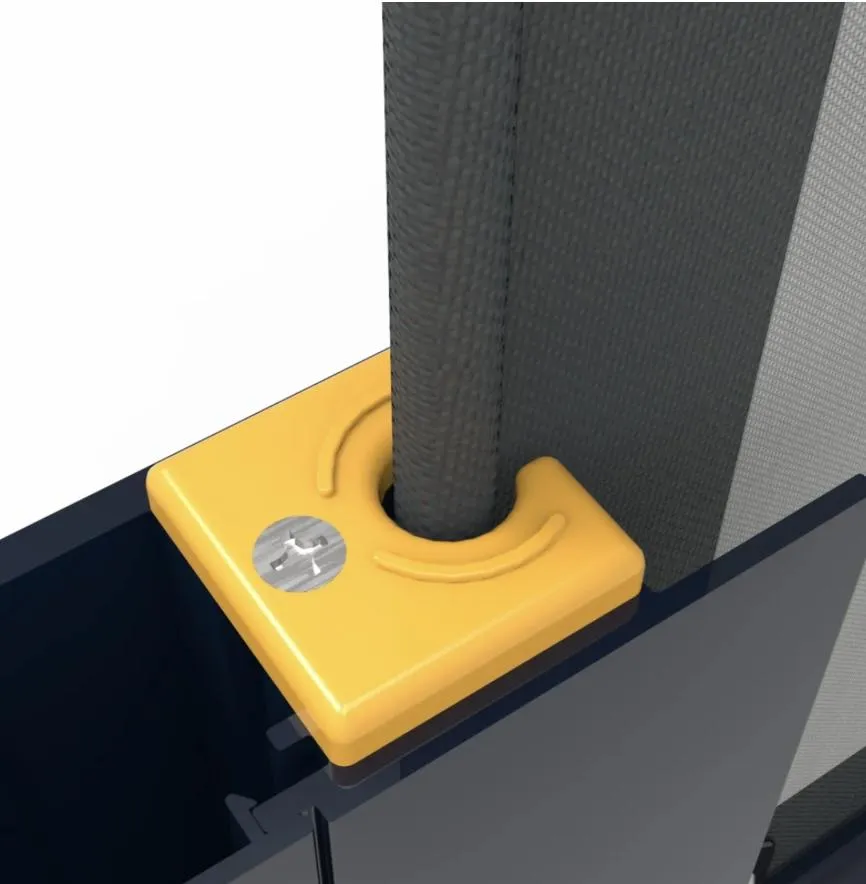
No Zipper. No Cable. Just Simple Deployment
One-Track pioneered Keder-edge technology in motorized screens, delivering unmatched durability and simplicity. Borrowed from sailboat rigging, this system eliminates zippers, cables, and exposed hardware—ensuring smooth, reliable operation every time.
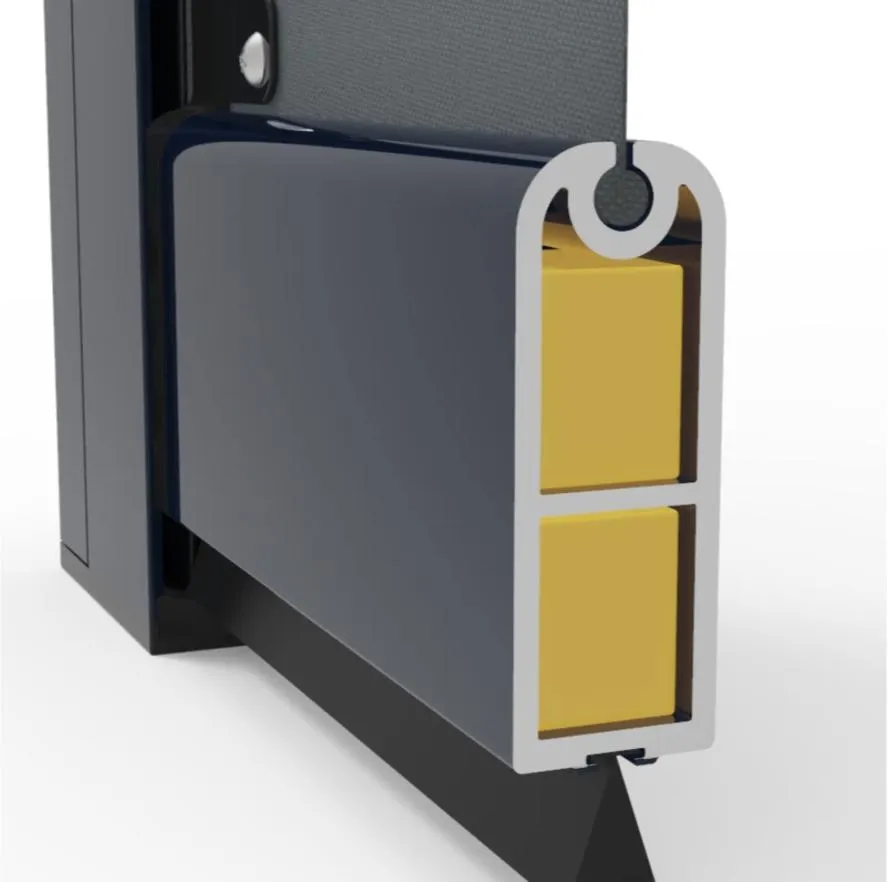
Heavy Duty
The One-Track weight bar is engineered for strength—and built to hold its ground. Pound for pound, it’s the heaviest and most robust weight bar in the industry. This ensures proper screen tension, flawless deployment, and maximum stability in high wind —limited flex, no failure.
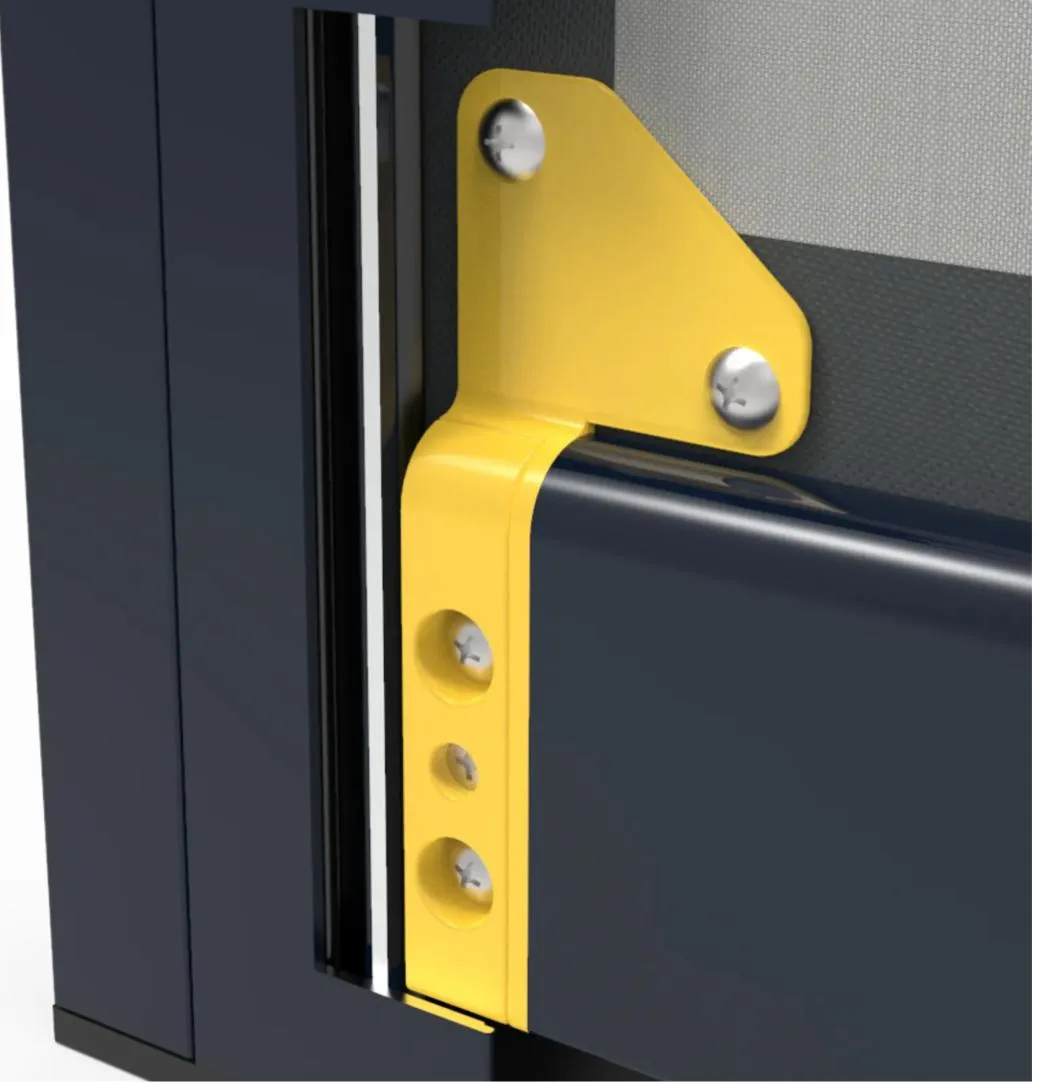
Reinforced Corners
One-Track’s heavy-duty weight bar isn’t just strong. It’s smart. Reinforced corners and integrated tie-ins create a unified structure that acts like a solid wall of protection when deployed. Made from high-strength nylon, this bar absorbs impacts while maintaining structural integrity.

HEADACHE-FREE
Exclusive self-tensioning system eliminates 99.9% of screen issues. No track adjustments, broken zippers,or dislodged screens.

LIFETIME WARRANTY
No other company can stand behind their products like One-Track can because no other company can match our quality.

CUSTOM-MADE SCREENS
Tailor-made screens with vast color, fabric, and system options. Custom paint color and fabric matching are available.

BUILT TO LAST
We use marine-grade materials such as powder-coated aluminum, UV-protected nylons, stainless steel fasteners, and premium fabrics. Resists corrosion, rust, and screen failure.

COST-SAVING
Exterior shade screens reduce cooling bills and protect against skin and furniture Damage caused by excessive UV Rays.

SMART CONTROLS
Control One-Track screens via remote and phone or integrate with popular home automation systems for advanced capabilities.

MAX CORROSION PROTECTION
Powder Coated Aluminum Protects your investment from exposer and corrosion.

HEAVY-DUTY DESIGN
Our screens are designed to withstand Mother Nature's daily abuse. High wind, rain, or shine, dust dirt, dander, it doesn't matter. One-Track covers it all.
ONE-TRACK THE #1 MOTORIZED INSECT AND SHADE SCREEN
Contact A+ Certified One-Track Screen Dealer Today...
ONE-TRACK
Ready For Life's Storms
LOCK TIGHT - KEDER TECHNOLOGY
Good by Zipper Track System
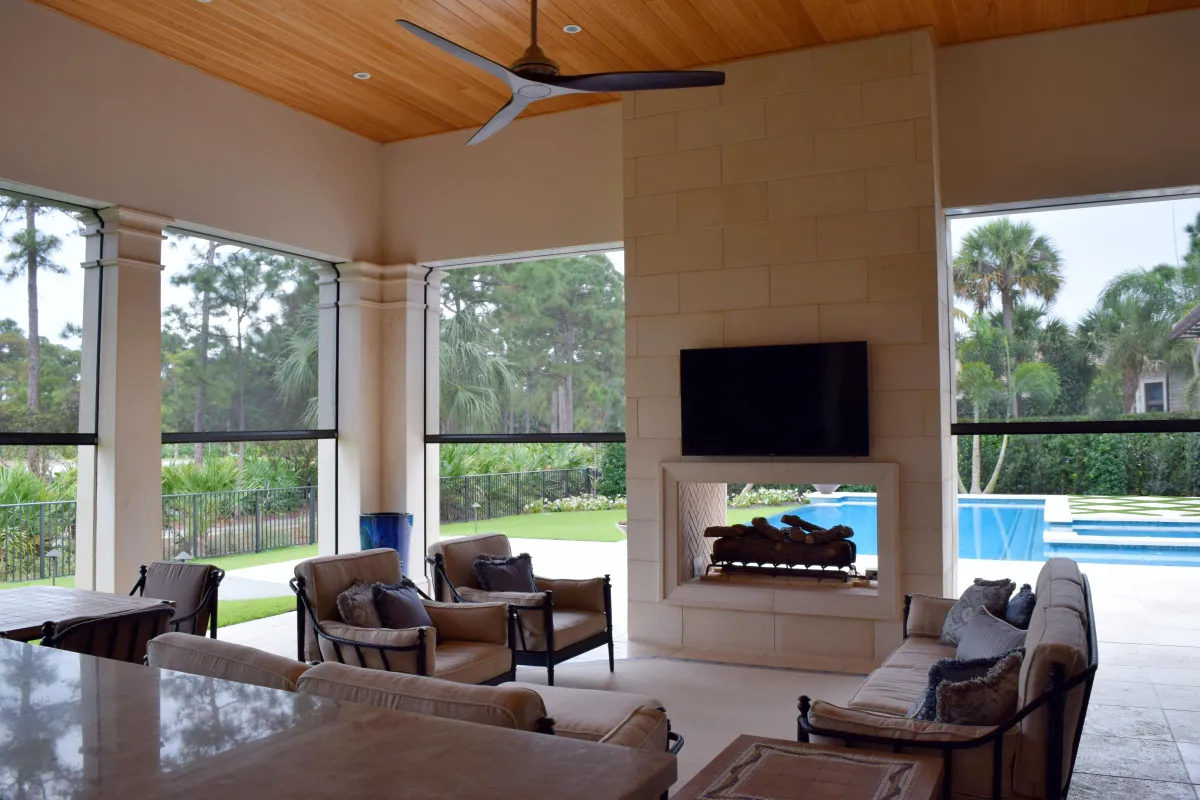
When others relied on outdated zipper systems, One-Track pioneered a breakthrough. Our Lock Tight Keder technology transformed the industry by delivering what zippers couldn't: unmatched strength, flawless operation, and built-to-last reliability.
Years of proven performance speak for themselves. Lock Tight Keder provides superior wind resistance, effortless functionality, and the durability you need for long-term peace of mind.
Lock Tight Side Retention
Prevent Screen Hangups
Prevent Jams
Prevent Snaggs
Prevent Rewraps.
ONE-TRACK THE #1 MOTORIZED MOTORIZED INSECT AND SHADE SCREEN
Contact A+ Certified One-Track Screen Dealer Today...
THE ONE-TRACK DIFFERENCE
Eliminates All Services Call, Fix Track and Zippers Systems
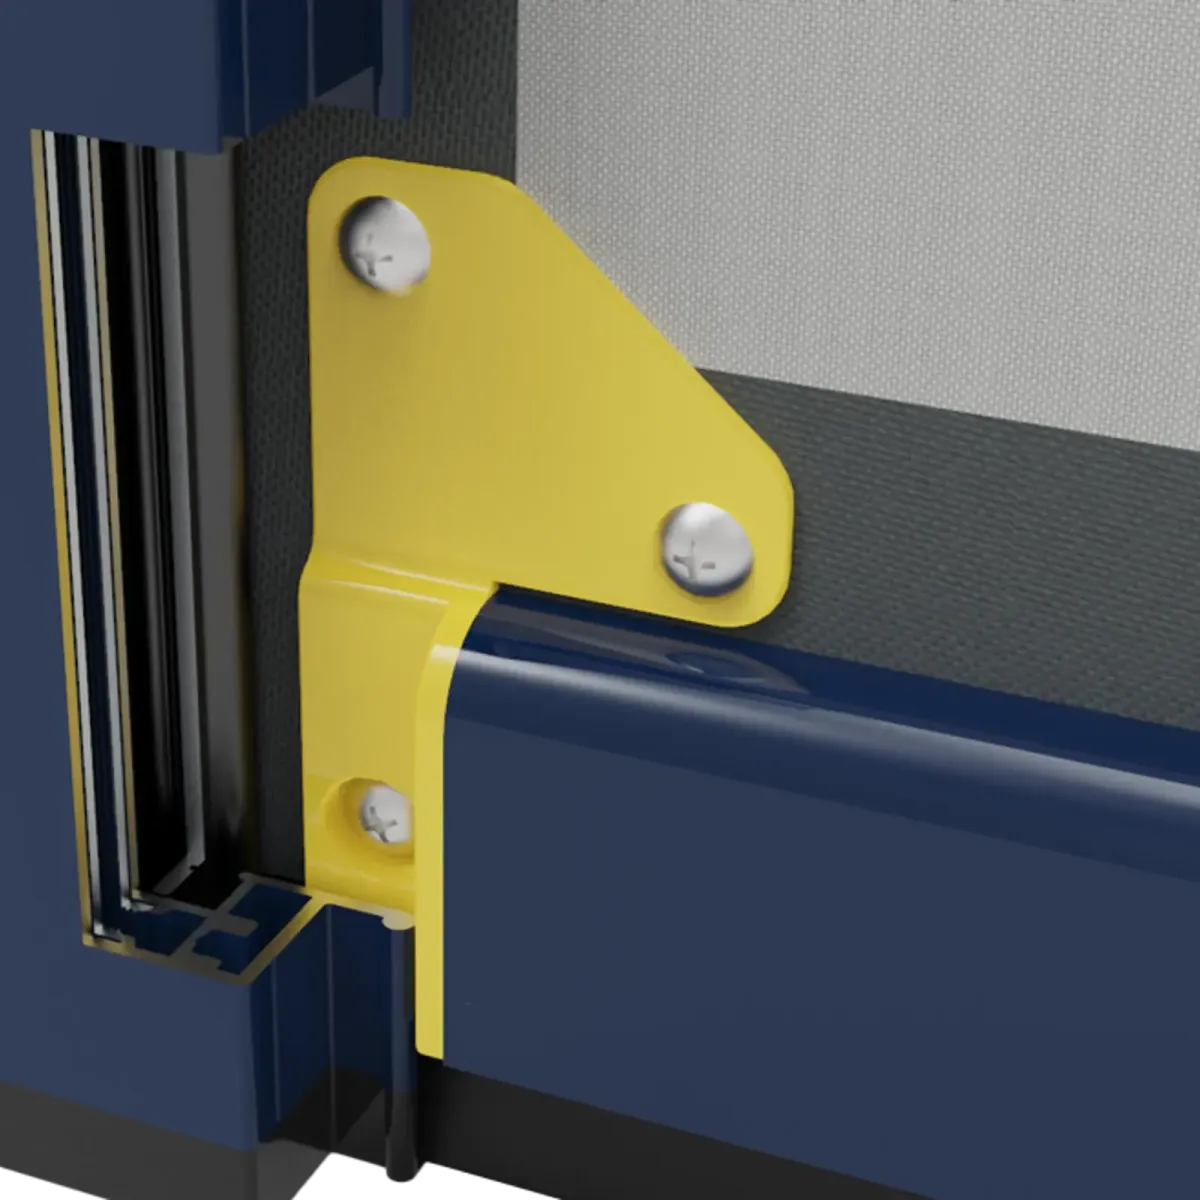
Recognizing that screen wear is most prominent at the corner where the weight bar and screen meet, One-Track engineers designed a robust and flexible guide made of toughened nylon. This innovative design reinforces the corner connection, extending the screen's lifespan,
.
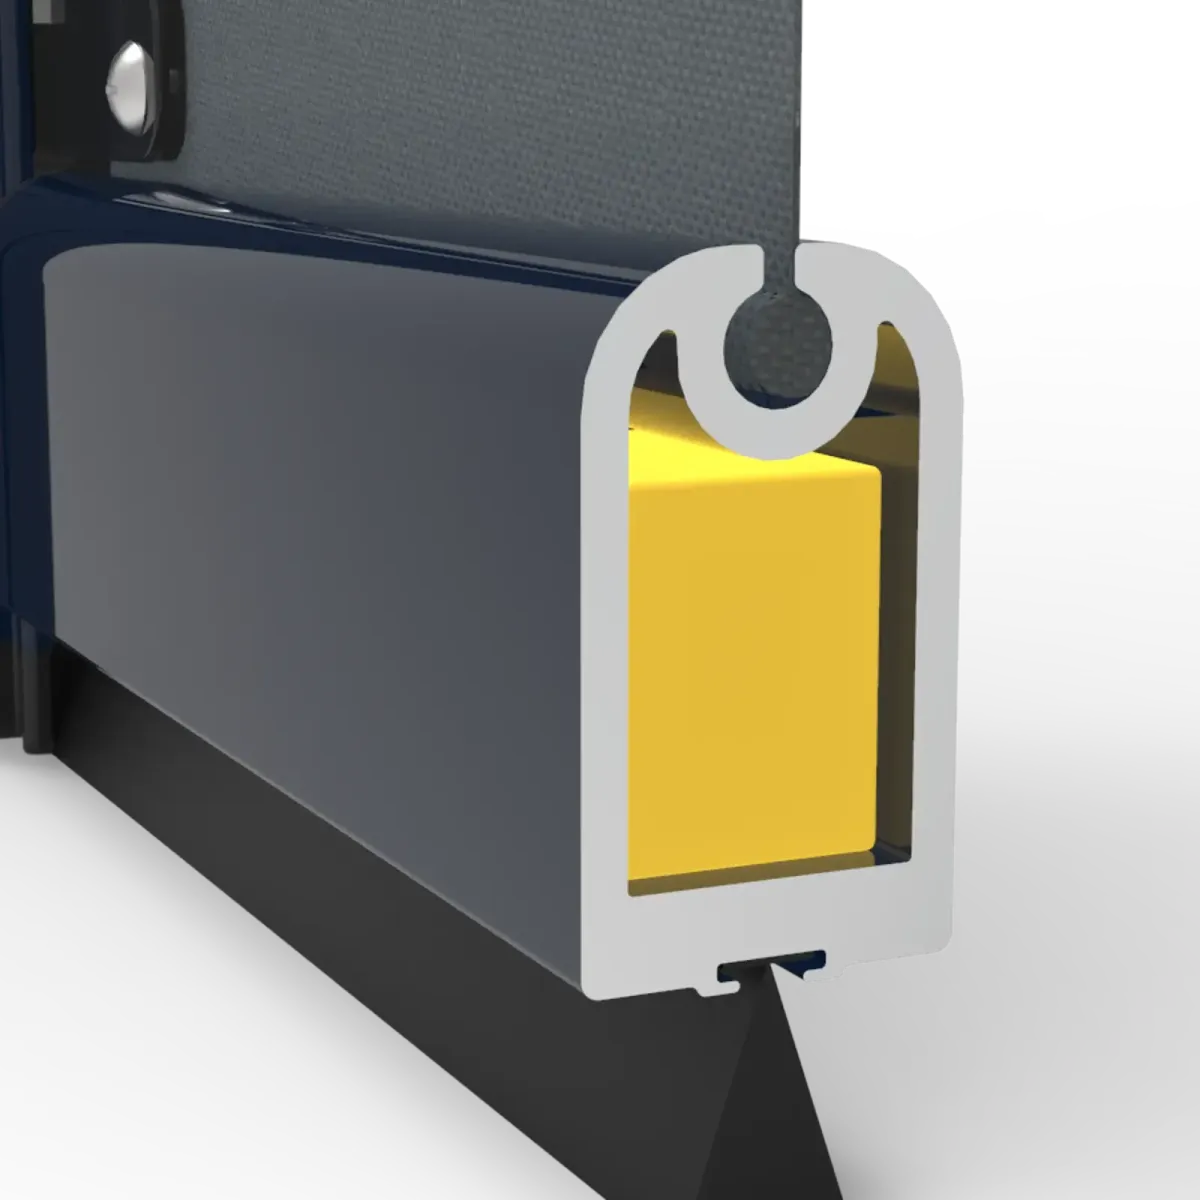
One-Track offers a well-engineered, low-profile standard weight bar suitable for installations in low-wind areas. When rolled up, it minimizes visibility in storage. For locations with higher wind exposure, a heavier-weight bar can be specified as needed.
.
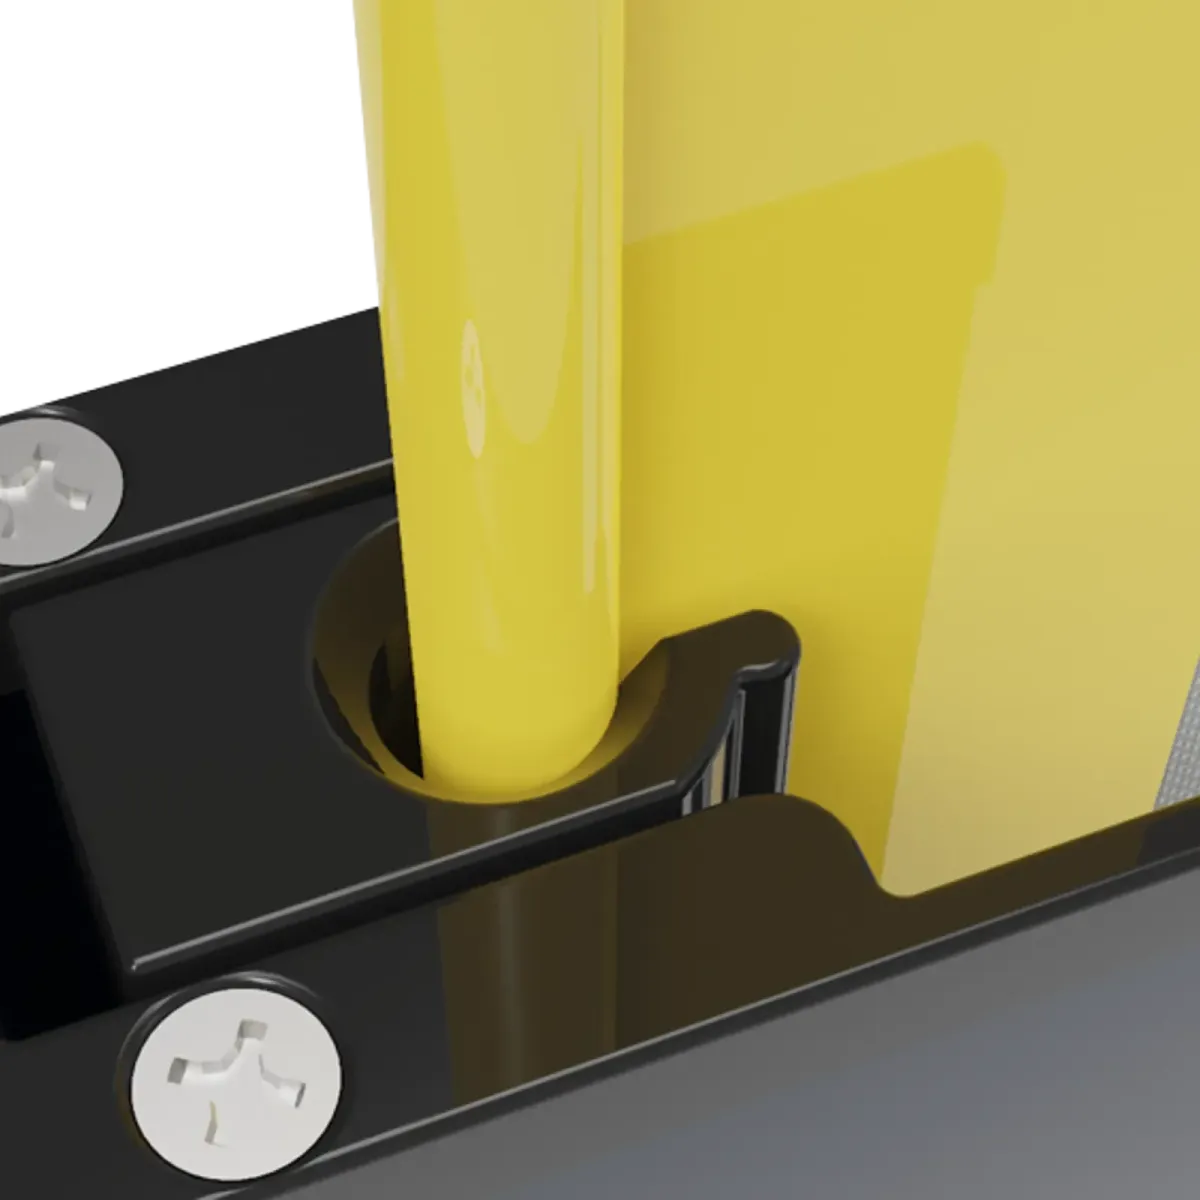
One-Track as the first to employ keder-edged screens, opted against zippers, known for potential issues. Keder's smooth, durable design avoids past failures.
.
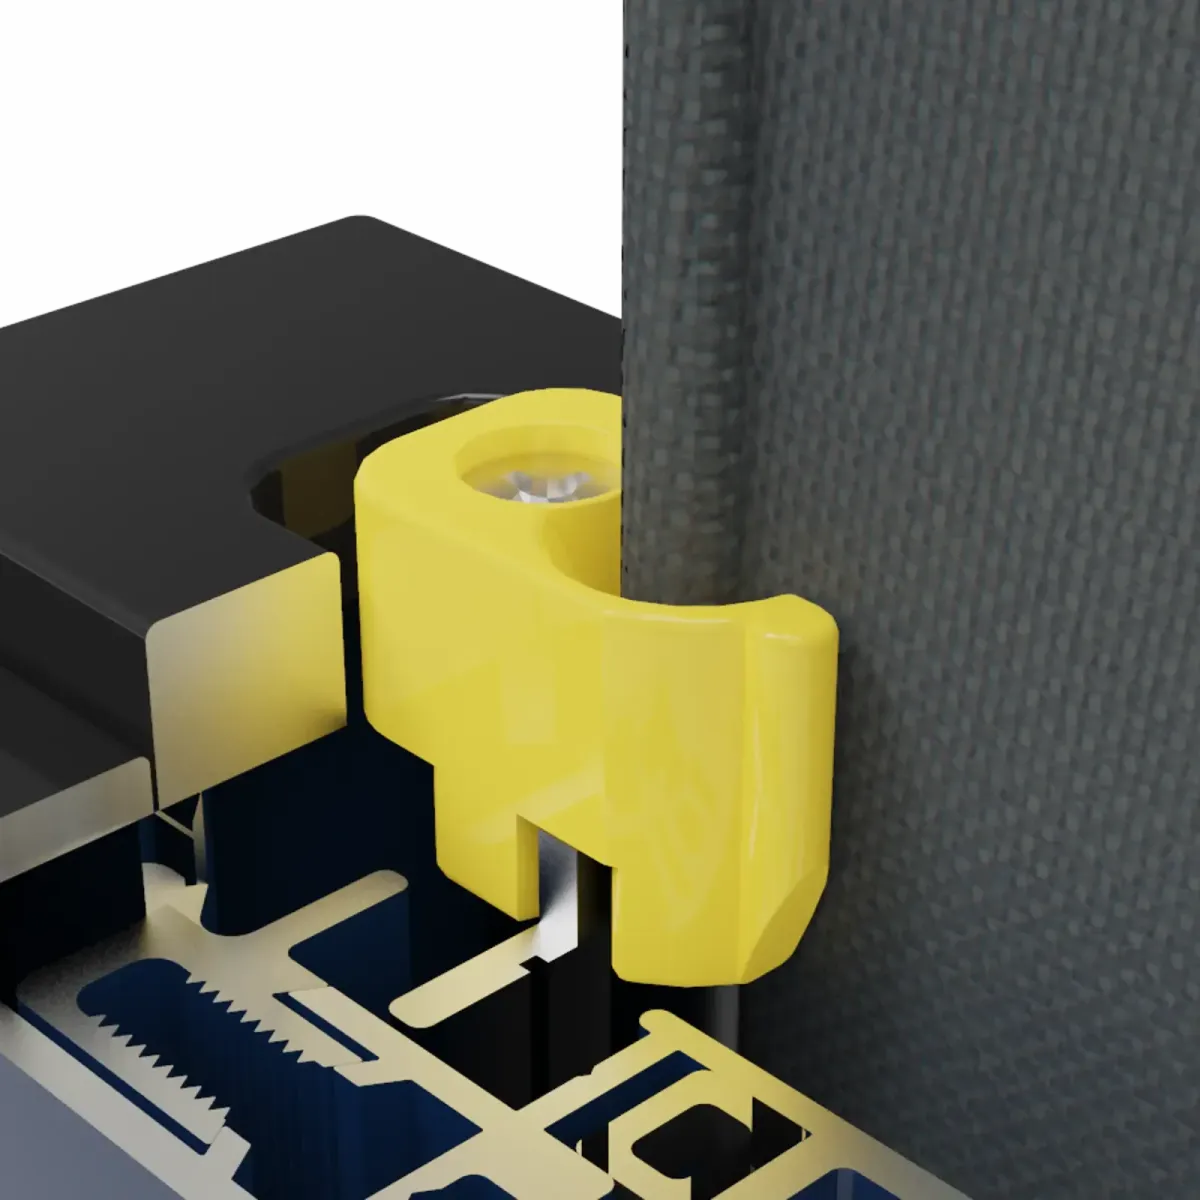
One-Track retractable screens are designed to never come out of their tracks. The screen pre-feeder facilitates a smooth transition from the reel to the side track. Smart motors instantly halt the downward motion of the screen, preventing it from dislodging from the tracks.
.
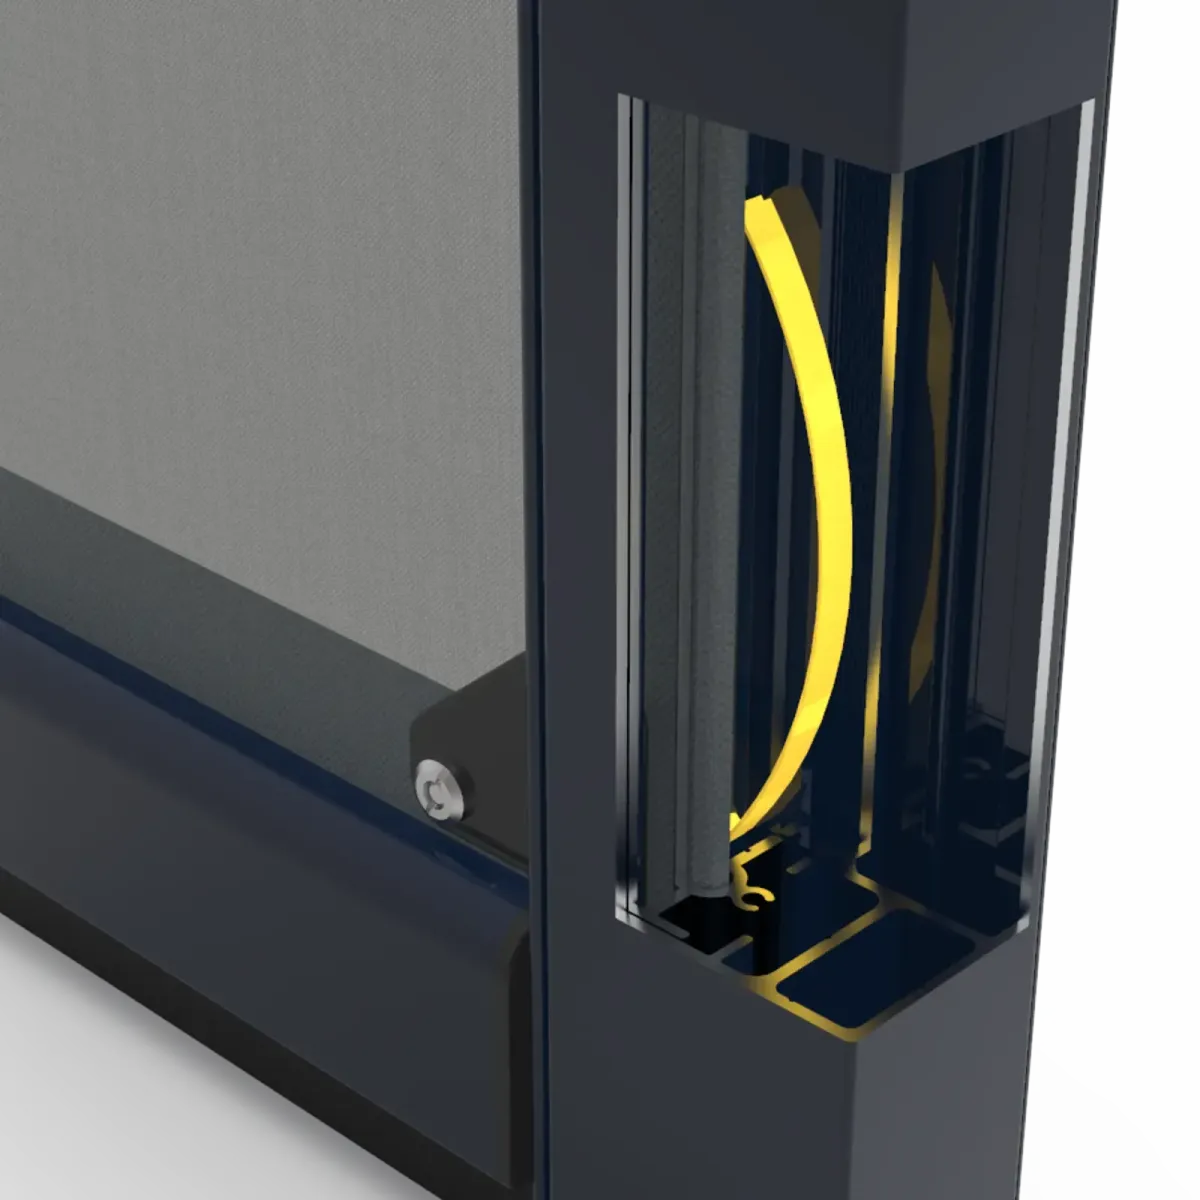
One-Track employs a unique spring-based tensioning system that ensures nearly silent operation of the screens. This technology prioritizes a quiet and comfortable outdoor experience. Think of it like shock absorbers in a car - It's the springs that give you a quiet, comfortable ride.
.
ONE-TRACK THE #1 MOTORIZED INSECT AND SHADE SCREENS
Contact A+ Certified One-Track Screen Dealer Today...
THE ONE-TRACK DIFFERENCE
One-Track Screen
AMERICAN INGENUITY
Made in the USA.
Proudly Made in the USA—every One-Track screen is built with American strength, precision, and pride. From the smallest components to the final assembly, our materials are sourced and manufactured right here in the United States. No outsourcing. No compromises. Just hardworking Americans protecting American homes with the toughest screen system on the market.
One Week Out: Screen Room, Pool Enclosure, or Patio Cover — Which One Gets Your Backyard Labor-Day-Ready Fastest
One Week Out: Screen Room, Pool Enclosure, or Patio Cover — Which One Gets Your Backyard Labor-Day-Ready Fastest
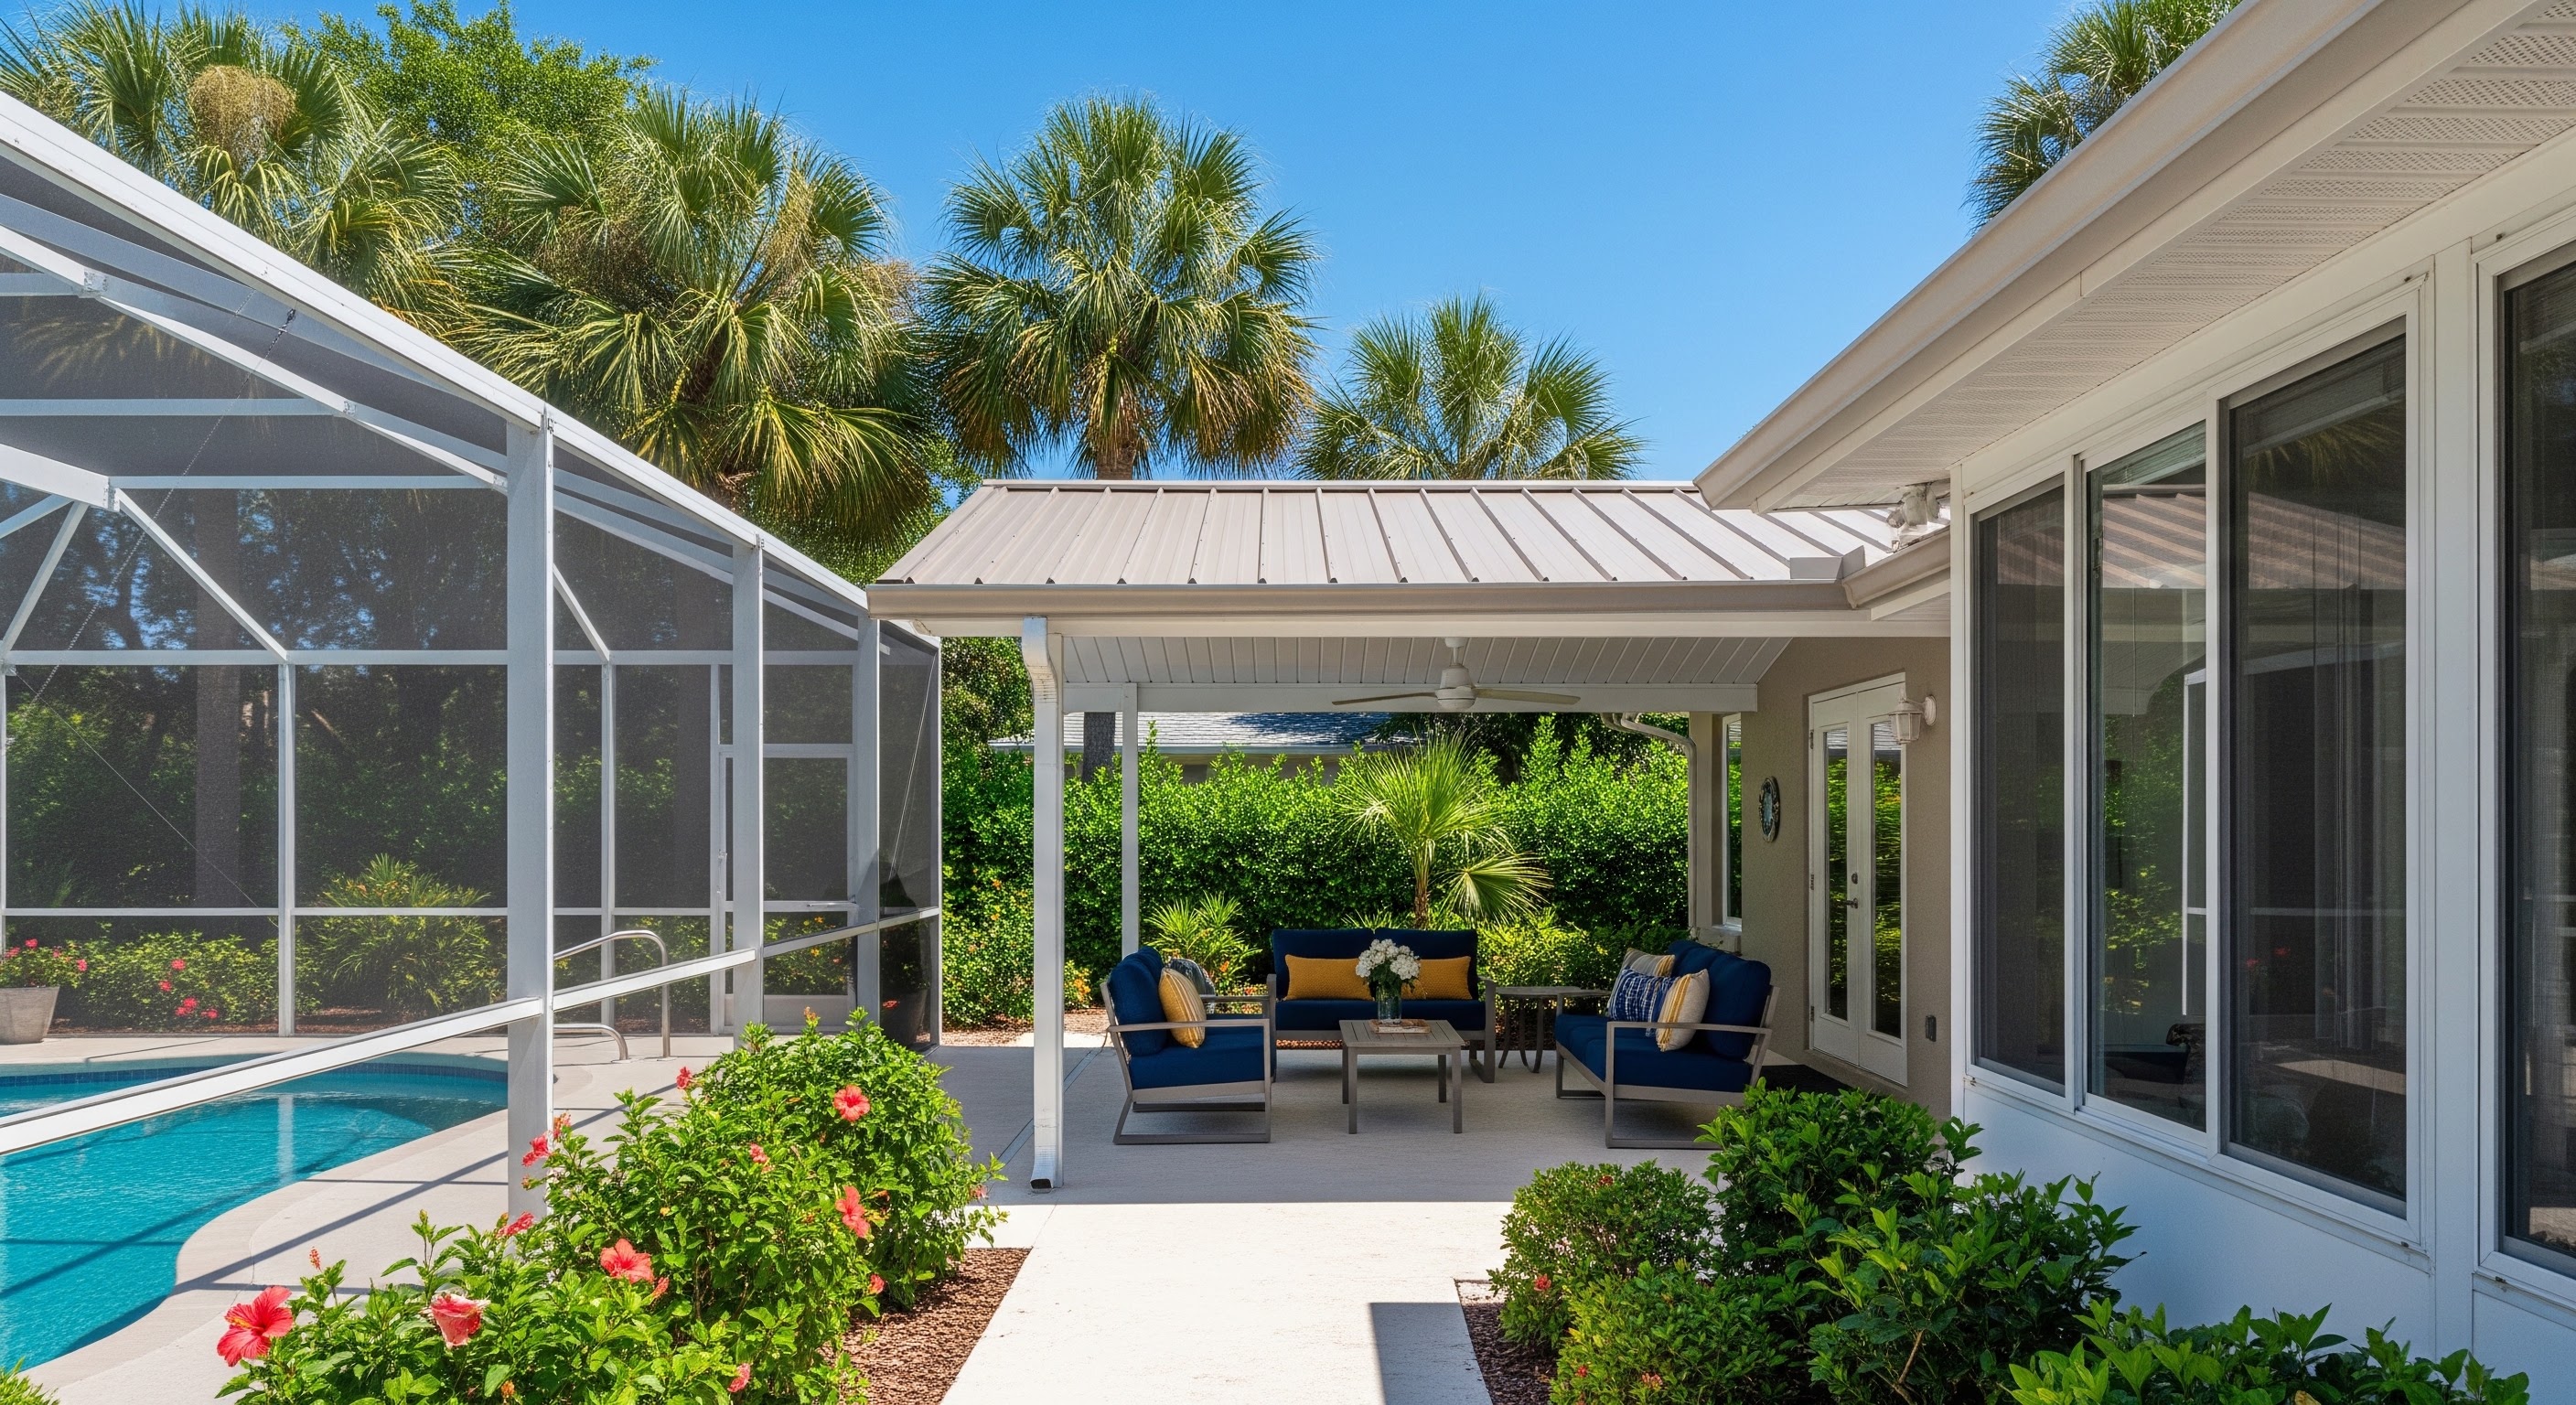
Here's the honest answer before the comparison: if you're calling this week hoping to have a screen room, pool enclosure, or patio cover fully installed by Labor Day, none of the three gets there. Every one of them requires an engineer-sealed permit under the Florida Building Code, and on the Emerald Coast that step alone typically runs two to six weeks before construction even starts. What one week out actually determines isn't which structure goes up by Monday — it's which one gets you into the queue first for a backyard that's ready well before next season.
This is the second piece in a four-part series on getting a Fort Walton Beach-area backyard ready for Labor Day. The first post covered why an open yard is already working against you two weeks out.
The honest timeline: why none of these go up by Monday
Every permitted aluminum structure on the Emerald Coast — screen room, pool enclosure, or patio cover — has to be engineered and sealed to the Florida Building Code's wind-load requirements before a county will issue a permit. That's not a sales pitch; it's the same requirement a directly competing Emerald Coast builder lays out on its own site: permitting for a pool enclosure typically runs two to six weeks, followed by two to four weeks of construction, for a total project timeline that rarely lands inside seven days. Screen rooms and patio covers go through the identical engineering-and-permit sequence, since the wind-load requirement attaches to the structure type, not to which one happens to be smaller.
That's worth saying plainly, because "which one can you install fastest" implies one of the three has a shortcut. None does. The honest version of this comparison isn't about speed — it's about which structure solves the actual problem on your property, and getting the paperwork moving now instead of after the holiday.
So what does one week out actually get you?
Three things, none of which are a finished structure by Monday: a design consultation and firm scope while your yard's actual problem — sun, bugs, or both, from the first post in this series — is fresh; a permit application filed before the post-hurricane-season demand spike that typically follows Labor Day across the Panhandle; and, if budget is the open question, a financing conversation started now rather than after a quote arrives. Per ABS's own site, the company works with Lyon Financial, a home-improvement-specific lender, through a dedicated application link — worth knowing before assuming a project has to wait for cash in hand.
Screen room or sun room: bugs out, airflow in
A screen room encloses a patio or lanai in mesh, which is the direct answer to the love bug and mosquito timing this series' first post covered — it keeps insects out while keeping the space open to airflow. It does not stop rain; mesh is a filter, not a barrier. A sun room variant with solid or acrylic panels can add weather protection, at the cost of some of that open-air feel.
Pool enclosure: the one with a legal job to do
A pool enclosure does everything a screen room does — bugs out, airflow in, no rain protection — but around a pool specifically, where Florida's residential pool safety law requires some form of code-compliant barrier. A properly engineered and permitted pool enclosure can satisfy that requirement directly, which is a second, non-cosmetic reason it exists beyond keeping the water clear of debris and insects.
Patio cover: shade and rain, no bug control
A patio cover is a solid aluminum roof over an otherwise open-sided space — the direct answer to the cumulative sun exposure this series' first post described, and effective against rain as well, since it's a real roof rather than mesh. What it doesn't do is anything about insects, since the sides stay open. It still requires the same engineer-sealed wind-load permit as the other two — being open-sided doesn't exempt it.
On cost: ABS doesn't publish fixed pricing on any of its three product lines, so an exact number requires a quote. For general context, other Emerald Coast builders publish rough ranges publicly — one competitor's 2026 pricing guide lists pool enclosures from roughly $15,000 to $45,000 depending on size and complexity. That's a regional benchmark from a different company's published numbers, not an ABS quote, and actual cost depends on the specific property.
None of the three has a shortcut through the permit process. The only real head start available this week is starting it.
What the sources above don't settle: exact permit turnaround for any specific property, since it depends on the individual county's current workload and the project's own complexity — the two-to-six-week figure is one competitor's published estimate for the same broad region, not a guarantee for any particular ABS project or address.
If you're not getting a new structure before Monday
Most people reading this a week out from Labor Day are hosting with whatever's already in the yard, and that's a completely reasonable place to be. The next piece in this series is exactly for that situation: a 30-minute clean-up checklist for whatever's already installed, plus one timing fact worth knowing before the holiday, published September 3.
Frequently Asked Questions
Is there any way to speed up the permit process for Labor Day?
Not meaningfully within a week. Engineering and permit review are county-controlled steps that apply to all three structure types under the Florida Building Code, and a directly comparable regional builder's own published timeline puts that step alone at two to six weeks.
Does a pool enclosure actually satisfy Florida's pool barrier law?
A properly engineered and permitted pool enclosure can, under Florida's residential pool safety requirements — but it has to be built to the applicable code specifications, not just installed for looks.
Does Aluminum Building Systems offer financing?
Yes — per the company's own site, ABS works with Lyon Financial, a lender specializing in home-improvement and pool-related projects, through a dedicated application link.
Sources
Anthony's Screens. Pool Enclosure Cost Emerald Coast 2026. 2026. anthonysscreens.com— competitor-published regional timeline and pricing context, not ABS's own figures.
Aluminum Building Systems. Company FAQ confirming Lyon Financial partnership. screenflorida.com
Florida's Residential Swimming Pool Safety Act (general pool-barrier requirement), Florida Statutes Chapter 515 — general regulatory reference, not a citation to a specific ABS project's compliance documentation.

One Week Out: Screen Room, Pool Enclosure, or Patio Cover — Which One Gets Your Backyard Labor-Day-Ready Fastest
One Week Out: Screen Room, Pool Enclosure, or Patio Cover — Which One Gets Your Backyard Labor-Day-Ready Fastest
Here's the honest answer before the comparison: if you're calling this week hoping to have a screen room, pool enclosure, or patio cover fully installed by Labor Day, none of the three gets there. Every one of them requires an engineer-sealed permit under the Florida Building Code, and on the Emerald Coast that step alone typically runs two to six weeks before construction even starts. What one week out actually determines isn't which structure goes up by Monday — it's which one gets you into the queue first for a backyard that's ready well before next season.
This is the second piece in a four-part series on getting a Fort Walton Beach-area backyard ready for Labor Day. The first post covered why an open yard is already working against you two weeks out.
The honest timeline: why none of these go up by Monday
Every permitted aluminum structure on the Emerald Coast — screen room, pool enclosure, or patio cover — has to be engineered and sealed to the Florida Building Code's wind-load requirements before a county will issue a permit. That's not a sales pitch; it's the same requirement a directly competing Emerald Coast builder lays out on its own site: permitting for a pool enclosure typically runs two to six weeks, followed by two to four weeks of construction, for a total project timeline that rarely lands inside seven days. Screen rooms and patio covers go through the identical engineering-and-permit sequence, since the wind-load requirement attaches to the structure type, not to which one happens to be smaller.
That's worth saying plainly, because "which one can you install fastest" implies one of the three has a shortcut. None does. The honest version of this comparison isn't about speed — it's about which structure solves the actual problem on your property, and getting the paperwork moving now instead of after the holiday.
So what does one week out actually get you?
Three things, none of which are a finished structure by Monday: a design consultation and firm scope while your yard's actual problem — sun, bugs, or both, from the first post in this series — is fresh; a permit application filed before the post-hurricane-season demand spike that typically follows Labor Day across the Panhandle; and, if budget is the open question, a financing conversation started now rather than after a quote arrives. Per ABS's own site, the company works with Lyon Financial, a home-improvement-specific lender, through a dedicated application link — worth knowing before assuming a project has to wait for cash in hand.
Screen room or sun room: bugs out, airflow in
A screen room encloses a patio or lanai in mesh, which is the direct answer to the love bug and mosquito timing this series' first post covered — it keeps insects out while keeping the space open to airflow. It does not stop rain; mesh is a filter, not a barrier. A sun room variant with solid or acrylic panels can add weather protection, at the cost of some of that open-air feel.
Pool enclosure: the one with a legal job to do
A pool enclosure does everything a screen room does — bugs out, airflow in, no rain protection — but around a pool specifically, where Florida's residential pool safety law requires some form of code-compliant barrier. A properly engineered and permitted pool enclosure can satisfy that requirement directly, which is a second, non-cosmetic reason it exists beyond keeping the water clear of debris and insects.
Patio cover: shade and rain, no bug control
A patio cover is a solid aluminum roof over an otherwise open-sided space — the direct answer to the cumulative sun exposure this series' first post described, and effective against rain as well, since it's a real roof rather than mesh. What it doesn't do is anything about insects, since the sides stay open. It still requires the same engineer-sealed wind-load permit as the other two — being open-sided doesn't exempt it.
On cost: ABS doesn't publish fixed pricing on any of its three product lines, so an exact number requires a quote. For general context, other Emerald Coast builders publish rough ranges publicly — one competitor's 2026 pricing guide lists pool enclosures from roughly $15,000 to $45,000 depending on size and complexity. That's a regional benchmark from a different company's published numbers, not an ABS quote, and actual cost depends on the specific property.
None of the three has a shortcut through the permit process. The only real head start available this week is starting it.
What the sources above don't settle: exact permit turnaround for any specific property, since it depends on the individual county's current workload and the project's own complexity — the two-to-six-week figure is one competitor's published estimate for the same broad region, not a guarantee for any particular ABS project or address.
If you're not getting a new structure before Monday
Most people reading this a week out from Labor Day are hosting with whatever's already in the yard, and that's a completely reasonable place to be. The next piece in this series is exactly for that situation: a 30-minute clean-up checklist for whatever's already installed, plus one timing fact worth knowing before the holiday, published September 3.
Frequently Asked Questions
Is there any way to speed up the permit process for Labor Day?
Not meaningfully within a week. Engineering and permit review are county-controlled steps that apply to all three structure types under the Florida Building Code, and a directly comparable regional builder's own published timeline puts that step alone at two to six weeks.
Does a pool enclosure actually satisfy Florida's pool barrier law?
A properly engineered and permitted pool enclosure can, under Florida's residential pool safety requirements — but it has to be built to the applicable code specifications, not just installed for looks.
Does Aluminum Building Systems offer financing?
Yes — per the company's own site, ABS works with Lyon Financial, a lender specializing in home-improvement and pool-related projects, through a dedicated application link.
Sources
Anthony's Screens. Pool Enclosure Cost Emerald Coast 2026. 2026. anthonysscreens.com— competitor-published regional timeline and pricing context, not ABS's own figures.
Aluminum Building Systems. Company FAQ confirming Lyon Financial partnership. screenflorida.com
Florida's Residential Swimming Pool Safety Act (general pool-barrier requirement), Florida Statutes Chapter 515 — general regulatory reference, not a citation to a specific ABS project's compliance documentation.

COMPANY
QUICK LINKS
LEGAL
FOLLOW US


© 2026 Fenetex Lead Nexus | A Fenetex Corporation | All Rights Reserved